
BEDS4
BATHS4 full 1 partial
SQUARE FEET2,612
MLS#W7890446
STATUSActive
PROPERTY TYPEResidential - Single Family
SUBDIVISIONSTARKEY RANCH PARCELS 8 & 9
Property Description
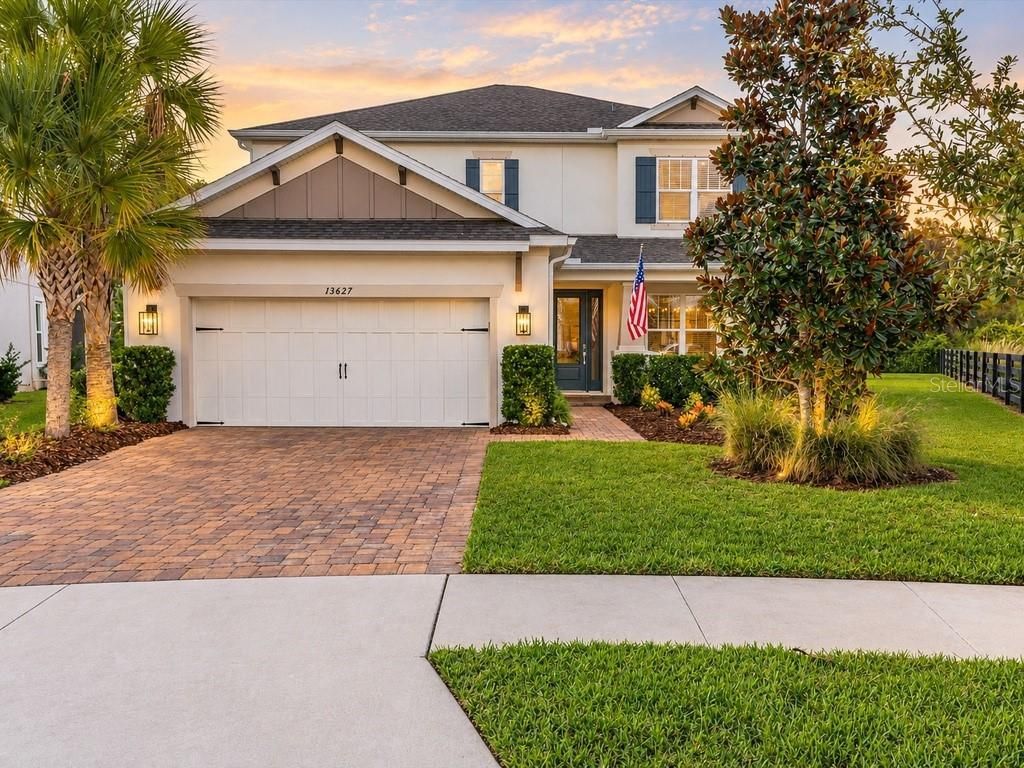
RARE HOMESITE AND EXCEPTIONAL DESIGN IN STARKEY RANCH. Discover a remarkable opportunity at 13627 Stansil Avenue, where an extraordinary oversized lot, expansive wooded greenbelt views, and an extensively upgraded Taylor Morrison Bonaire residence create something truly special. Spanning more than a quarter acre and set at the end of a quiet street with an approximately 135' rear property line, this distinctive property offers an exceptional sense of openness, privacy, and connection to nature rarely found. Built in 2023 with a reported investment of more than $250,000, this home combines timeless finishes, thoughtful craftsmanship, and an outstanding setting in the heart of Starkey Ranch in Odessa, Florida. 4 bedrooms, 3.5 bathrooms, a spacious loft, and a separate flex space with French doors. Beautiful engineered hardwood floors, architectural detailing, crown molding, and soaring ceilings establish a sophisticated yet comfortable atmosphere. The stunning two-story great room is filled with natural light, with expansive windows showcasing the lush landscape beyond and an open design that connects effortlessly with the kitchen and dining areas. The gourmet kitchen serves as the centerpiece of the home, featuring beautiful quartz countertops, island with seating, custom cabinetry, gas cooktop, built-in ovens, stainless steel appliances, stylish pendant lighting, and range hood. The adjacent casual dining area overlooks the backyard through an upgraded sliding door, while a separate formal dining room provides additional space/potential main floor office space. Privately situated on the main level, the primary suite offers a peaceful retreat with tranquil views of the surrounding landscape. Its beautifully appointed bathroom features dual vanities, a soaking tub, a separate walk-in shower, and thoughtful designer finishes. Upgraded flooring throughout the home includes distinctive herringbone-pattern tile in the bathrooms and laundry room and 8' doors. The second floor offers three additional bedrooms, two full bathrooms, a generous loft overlooking the main living area, and flexible space to accommodate a home office, media room, or additional living area. The expansive, fully fenced backyard stretches across an unusually wide rear property line and opens to beautiful greenbelt and wooded views, creating an impressive sense of space with no rear neighbors. An extended covered lanai provides an inviting outdoor living area prepped for an outdoor kitchen with water, gas and electric in place and pool rough in overlooking the natural surroundings. Enjoy outdoor dining, peaceful mornings, or evenings gathered around the fire pit beneath the Florida sky. Additional appointments include an attached two-car garage, indoor laundry room, tankless gas water heater, water filtration and softening systems, energy-efficient windows, zoned climate control, hurricane shutters, and irrigation. The residence is situated in Flood Zone X. Starkey Ranch is one of the Tampa Bay area's most sought-after master-planned communities, celebrated for its scenic natural surroundings and exceptional recreational amenities. Residents enjoy community swimming pools, parks, playgrounds, dog parks, tennis courts, scenic lakes, and approximately 22 miles of walking and biking trails. Starkey Ranch K-8 School, the community library and cultural center, neighborhood gathering spaces, and convenient shopping and dining add to the appeal of this beautiful Odessa location.
Property Features
Property Type: Residential - Single Family
Cooling: Central Air, Zoned
Fenced: Yes
Garage: 2 car attached
Heating: Central, Electric, Heat Pump, Zoned
Home Style: Craftsman
Lot Size: 0.28 Acres
Roof Type: Shingle
Stories: 2.0
Taxes: $9,774
Year Built: 2023
Amenities
Carbon Monoxide Detector(s)
Cathedral Ceiling(s)
Ceiling Fans(s)
Crown Molding
Eat-in Kitchen
High Ceilings
Open Floorplan
Primary Bedroom Main Floor
Solid Wood Cabinets
Split Bedroom
Stone Counters
Thermostat
Tray Ceiling(s)
Vaulted Ceiling(s)
Walk-In Closet(s)
Window Treatments
Fire Pit
Garden
Hurricane Shutters
Lighting
Private Yard
Rain Gutters
Sidewalk
Feature Descriptions
Additional Rooms: Bonus Room, Breakfast Room Separate, Den/Library/Office, Formal Dining Room Separate, Great Room, Inside Utility, Loft
Appliances: Built-In Oven, Convection Oven, Cooktop, Dishwasher, Disposal, Dryer, Exhaust Fan, Gas Cooktop, Gas Water Heater, Microwave, Range Hood, Refrigerator, Tankless Water Heater, Washer, Water Filtration System, Water Softener
Association Amenities: Barbecue, Clubhouse, Fence Restrictions, Park, Playground, Pool, Tennis Court(s), Trail(s), Vehicle Restrictions
Builder: TAYLOR MORRISON
Community Features: Association Recreation - Owned, Barbecue, Clubhouse, Community Mailbox, Deed Restrictions, Dog Park, Irrigation-Reclaimed Water, Park, Playground, Pool, Sidewalks, Special Community Restrictions, Tennis Court(s), Street Lights
Days on Site: 1
Directions: From SR-54, turn North onto Heart Pine Avenue into Starkey Ranch. Proceed North through the roundabout and turn Right (East) onto Rangeland Boulevard. Turn Left (North) onto Long Spur, then turn Right (East) onto Stansil Avenue. Continue East on Stansil A
Disaster Mitigation: Above Flood Plain, Hurricane Insur. Deduction Qual., Hurricane Shutters/Windows
Exterior: Block, Stucco, Frame
Fencing: Fenced, Other
Flood Zone Code: X
Flooring: Hardwood, Tile
Foundation: Slab
Garage Dimensions: 20x19
Home Warranty Y/N: No
Listing Terms: Cash, Conventional, VA Loan
Lot: Cleared, Greenbelt, In County, Irregular Lot, Landscaped, Level, Near Public Transit, Oversized Lot, Sidewalk, Paved
Lot Dimensions: 0.28
Model: Bonaire
Other Equipment: Fire Pit, Irrigation Equipment, Private Yard
Ownership: Fee Simple
Parking: Driveway, Garage Door Opener
Parking Notes: Driveway, Garage Door Opener
Patio/Porch: Covered, Front Porch, Rear Porch
Pets Allowed: Yes
Pets Restrictions: Buyer to verify all information with MPOA.
Property Attached Y/N: No
Property Sub-Type: Single Family Residence
Security: Smoke Detector(s)
Sewer: Public Sewer
Showing Instructions: Supra Lock Box, Appointment Only, See Remarks, ShowingTime
Special Sale Provisions: None
Special View Info: Water
Utilities: BB/HS Internet Available, Cable Connected, Electricity Connected, Fiber Optics, Fire Hydrant, Natural Gas Connected, Public, Sewer Connected, Sprinkler Recycled, Underground Utilities, Water Connected
Vegetation: Mature Landscaping, Trees/Landscaped
Water: Public
Water Access: Pond
Water Access Y/N: Yes
Water View: Pond
Windows: Carbon Mono/Detector, Blinds, Double Pane Windows, ENERGY STAR Qualified Windows, Insulated Windows, Low-Emissivity Windows, Window Treatments
Zoning: MPUD
Room Sizes
Living Room: 15x18
Dinette: 11x11
Kitchen: 11x14
Primary Bedroom: 11x14
Primary Bathroom: 10x10
Laundry: 6x6
Bathroom 1: 5x6
Bedroom 2: 12x13
Bedroom 3: 12x14
Bedroom 4: 11x13
Den: 11x13
Loft: 12x20
Bathroom 2: 8x9
Bathroom 3: 7x8
Local Schools
High School: River Ridge High-PO
Middle School: Starkey Ranch K-8
Elementary School: Starkey Ranch K-8
Listed By / Shown By
Listed By
Agency Name: ROCKS REALTY
Agency Contact: 727-777-3264
Shown By
Agent Name: Dr. Vanessa Matthews Cutright
Agent Phone: (352) 718-3002
Agency Title: Robb Harrison Realty, Inc.

Estimate Your Payment
Estimated Payment
$ 5,257.66 per month $4,233.19 Principal & Interest $814.50 Property Tax $209.97 Homeowner's InsuranceChange Payment Information

Member Participants (and their affiliated licensees, if applicable) shall indicate on their websites that IDX information is provided exclusively for consumers’ personal non-commercial use, that it may not be used for any purpose other than to identify prospective properties consumers may be interested in purchasing, that the data is deemed reliable but is not guaranteed by MLS GRID, and that the use of the MLS GRID Data may be subject to an end user license agreement prescribed by the Member Participant’s applicable MLS if any and as amended from time to time. MLS GRID may, at its discretion, require use of other disclaimers as necessary to protect Member Participant, and/or their MLS from liability.
Based on information submitted to the MLS GRID. All data is obtained from various sources and may not have been verified by broker or MLS GRID. Supplied Open House Information is subject to change without notice. All information should be independently reviewed and verified for accuracy. Properties may or may not be listed by the office/agent presenting the information.
Privacy Policy / DMCA Notice / ADA Accessibility


This site is hosted, designed and copyright
© 1994 - 2026 by
Delta Media Group, Inc. -- Patent Pending --
Agency License Information: Real Estate Corporation FL License CQ1067934
13627 Stansil Avenue | MLS# W7890446
This single family home located at 13627 Stansil Avenue , Odessa, FL 33556 is currently listed for sale with an asking price of $719,900. This property was built in 2023 and has 4 bedrooms and 4 full and 1 partial baths with 2612 sq. ft. Stansil Avenue is located in the STARKEY RANCH PARCELS 8 & 9 subdivision. Search STARKEY RANCH PARCELS 8 & 9 real estate on vcutright.robbharrison.com today.