
BEDS4
BATHS2 full 1 partial
SQUARE FEET2,541
MLS#O6451412
STATUSActive
PROPERTY TYPEResidential - Single Family
SUBDIVISIONTERRACE GROVE
Property Description
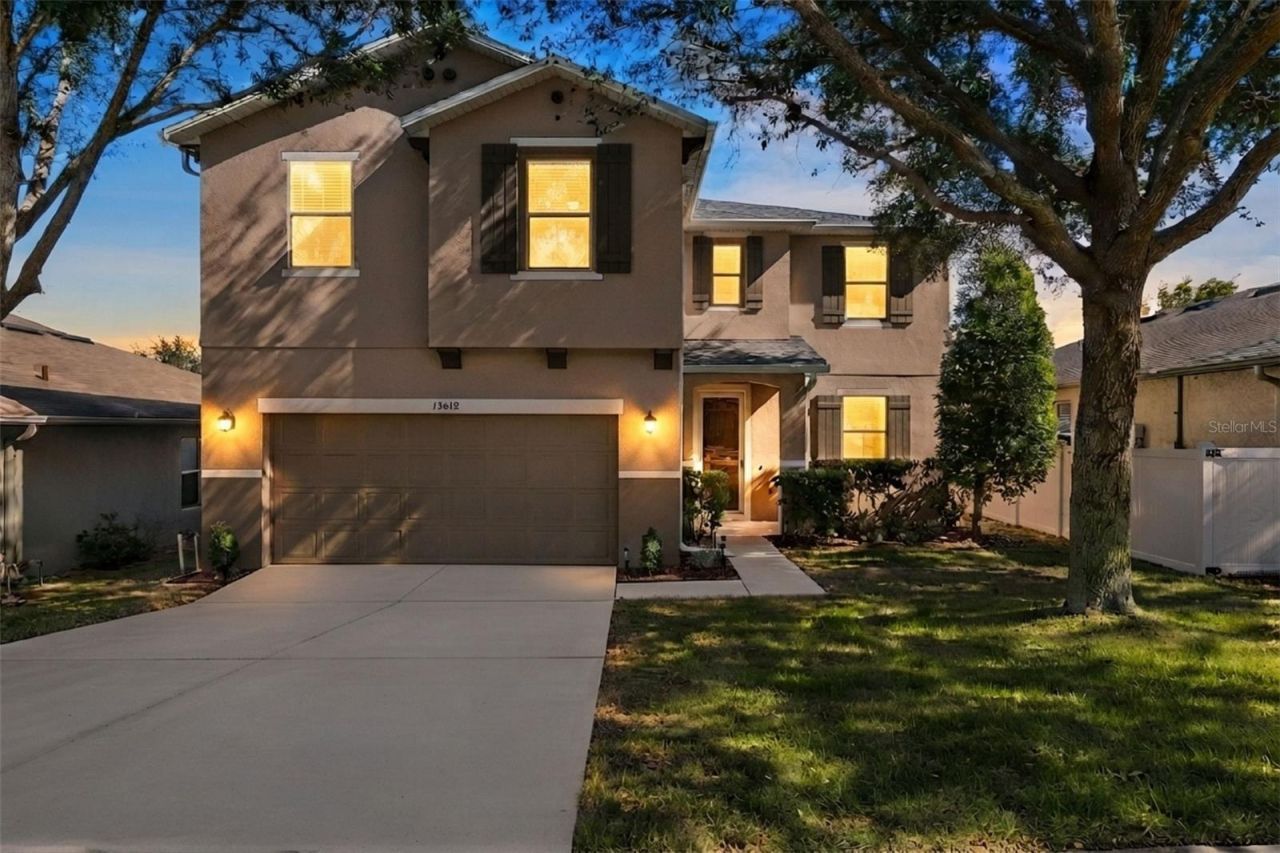
SPACIOUS LIVING, THOUGHTFUL UPDATES, AND A CONVENIENT CLERMONT LOCATION! Welcome to this beautifully appointed 4-bedroom, 2.5-bath home in the desirable Terrace Grove community, offering 2,541 square feet of living space, a versatile two-story floor plan, and a two-car garage. Designed for both comfort and functionality, the main level features an inviting open-concept great room and an oversized formal dining room, providing exceptional flexibility for entertaining, a home office, or additional living space. A custom-built Murphy bed adds versatility, making it easy to accommodate overnight guests. At the heart of the home, the spacious kitchen showcases granite countertops, a generous center island, stainless steel appliances, and rich espresso cabinetry. Seamlessly connected to the great room and adjoining dining area, this welcoming space is ideal for everyday living and entertaining. A convenient powder room and built-in drop zone provide additional organization and functionality. MAJOR UPDATES INCLUDE A NEW ROOF (2023), A/C SYSTEM (2023), AND DOUBLE-PANE WINDOWS (2023), offering valuable improvements and added peace of mind. Upstairs, retreat to the generously sized primary suite, complete with space for a private sitting area and an impressive 8' x 13' walk-in closet featuring a custom-built-in organization system. The ensuite bathroom offers dual vanities, a separate walk-in shower, and a relaxing soaking tub. Three additional spacious bedrooms, a full bathroom, and a conveniently located upstairs laundry room complete the second level. Step outside to the screened lanai overlooking a fully vinyl-fenced backyard, creating an inviting setting for outdoor dining, gardening, entertaining, or simply unwinding at the end of the day. LOCATION IS ANOTHER HIGHLIGHT! Enjoy convenient access to Historic Downtown Clermont, known for its charming restaurants, boutique shopping, community events, and the scenic Lake Minneola waterfront. Nearby State Road 50 and Florida's Turnpike provide convenient connections to surrounding Central Florida destinations. Combining generous living spaces, a flexible floor plan, significant recent updates, and a desirable Clermont location, this home offers an exceptional opportunity to enjoy the best of Central Florida living. Schedule your private showing today and discover all this home has to offer!
Upcoming Open Houses
Open House Saturday October 24th, 1:00pm - 3:00pm
Open House Sunday October 25th, 1:00pm - 3:00pm
Property Features
Property Type: Residential - Single Family
Cooling: Central Air
Fenced: Yes
Garage: 2 car attached
Heating: Central
Home Style: Contemporary
Lot Size: 0.13 Acres
Roof Type: Shingle
Stories: 2.0
Taxes: $3,754
Year Built: 2012
Amenities
Built-in Features
Ceiling Fans(s)
High Ceilings
Kitchen/Family Room Combo
Open Floorplan
PrimaryBedroom Upstairs
Solid Surface Counters
Split Bedroom
Stone Counters
Walk-In Closet(s)
Rain Gutters
Sidewalk
Sprinkler Metered
Storage
Feature Descriptions
Additional Rooms: Bonus Room, Den/Library/Office, Great Room, Inside Utility, Loft
Appliances: Dishwasher, Disposal, Dryer, Electric Water Heater, Ice Maker, Microwave, Range, Refrigerator, Washer
Community Features: Sidewalks
Directions: Traveling on W Colonial Dr., turn left onto Ray Goodgame Pkwy., turn left onto Caju Rd., turn left onto Laranja St., the home is on the right.
Exterior: Block, Stucco
Fencing: Fenced, Vinyl
Flood Zone Code: X
Flooring: Carpet, Ceramic Tile, Luxury Vinyl
Foundation: Block
Garage Dimensions: 20x20
HOA Fee: 240/ Quarterly
HOA Y/N: Yes
Home Warranty Y/N: No
Listing Terms: Cash, Conventional, FHA, VA Loan
Lot: Paved
Lot Dimensions: 0.13
Other Equipment: Irrigation Equipment
Ownership: Fee Simple
Patio/Porch: Covered, Enclosed, Screened
Pets Allowed: Breed Restrictions, Yes
Pets Restrictions: Buyer to confirm restrictions with HOA/City/County.
Property Attached Y/N: No
Property Sub-Type: Single Family Residence
Security: Security System
Sewer: Public Sewer
Showing Instructions: Sentri Lock Box, ShowingTime
Special Sale Provisions: None
Utilities: BB/HS Internet Available, Cable Available, Public
Vegetation: Oak Trees, Trees/Landscaped
Water: Public
Water Access Y/N: No
Windows: Blinds, Double Pane Windows
Room Sizes
Primary Bedroom: 13x21
Bedroom 2: 10x14
Bedroom 3: 10x14
Bedroom 4: 10x14
Dining Room: 11x12
Great Room: 16x27
Kitchen: 10x16
Balcony/Porch/Lanai: 10x10
Loft: 6x13
Local Schools
High School: East Ridge High
Middle School: Windy Hill Middle
Elementary School: Grassy Lake Elementary
Listed By / Shown By
Listed By
Agency Name: KELLER WILLIAMS HERITAGE REALTY
Agency Contact: 407-862-9700
Shown By
Agent Name: Dr. Vanessa Matthews Cutright
Agent Phone: (352) 718-3002
Agency Title: Robb Harrison Realty, Inc.

Estimate Your Payment
Estimated Payment
$ 3,090.19 per month $2,646.11 Principal & Interest $312.83 Property Tax $131.25 Homeowner's InsuranceChange Payment Information

Member Participants (and their affiliated licensees, if applicable) shall indicate on their websites that IDX information is provided exclusively for consumers’ personal non-commercial use, that it may not be used for any purpose other than to identify prospective properties consumers may be interested in purchasing, that the data is deemed reliable but is not guaranteed by MLS GRID, and that the use of the MLS GRID Data may be subject to an end user license agreement prescribed by the Member Participant’s applicable MLS if any and as amended from time to time. MLS GRID may, at its discretion, require use of other disclaimers as necessary to protect Member Participant, and/or their MLS from liability.
Based on information submitted to the MLS GRID. All data is obtained from various sources and may not have been verified by broker or MLS GRID. Supplied Open House Information is subject to change without notice. All information should be independently reviewed and verified for accuracy. Properties may or may not be listed by the office/agent presenting the information.
Privacy Policy / DMCA Notice / ADA Accessibility


This site is hosted, designed and copyright
© 1994 - 2026 by
Delta Media Group, Inc. -- Patent Pending --
Agency License Information: Real Estate Corporation FL License CQ1067934
13612 Laranja Street | MLS# O6451412
This single family home located at 13612 Laranja Street , Clermont, FL 34711 is currently listed for sale with an asking price of $450,000. This property was built in 2012 and has 4 bedrooms and 2 full and 1 partial baths with 2541 sq. ft. Laranja Street is located in the TERRACE GROVE subdivision. Search TERRACE GROVE real estate on vcutright.robbharrison.com today.